



Western Sydney International Airport (WSI) marks the completion of its construction phase Sydney, Australia
Western Sydney International Airport completes construction, setting a new benchmark in sustainable, future-ready airport design shaped by light and culture.
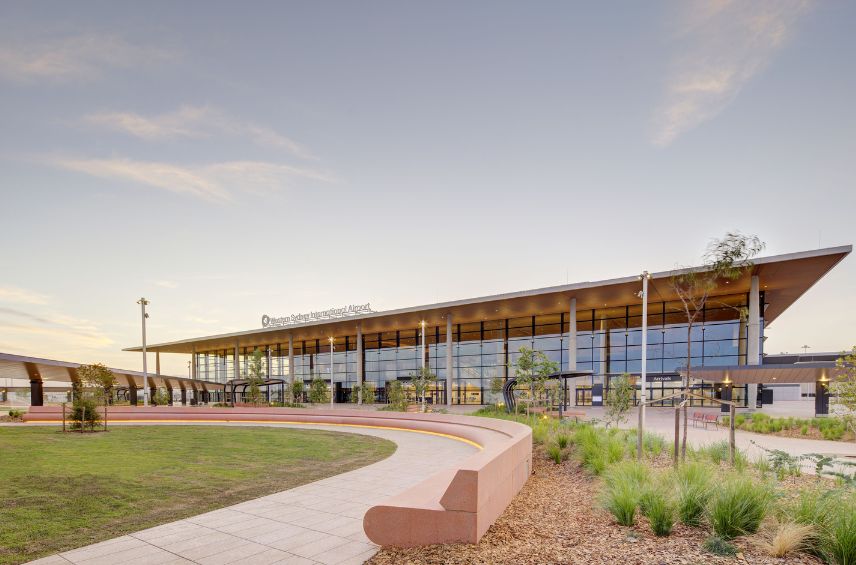
Western Sydney International Airport (WSI) marks the completion of its construction phase Sydney, Australia
- The newly completed Western Sydney International Airport (WSI) terminal reveals a design grounded in place, shaped by light and built for the future of aviation
- WSI CEO Simon Hickey was joined by Australian Prime Minister Anthony Albanese and Minister for Infrastructure, Transport, Regional Development and Local Government Catherine King as well as senior executives from some of WSI's key partners to celebrate this major milestone
- Achieving a 5 Star Green Star Rating, the terminal's modular design allows for phased expansion and integrates effective passive design principles, utilising natural ventilation, on-site energy generation as well as rainwater collection and recycling
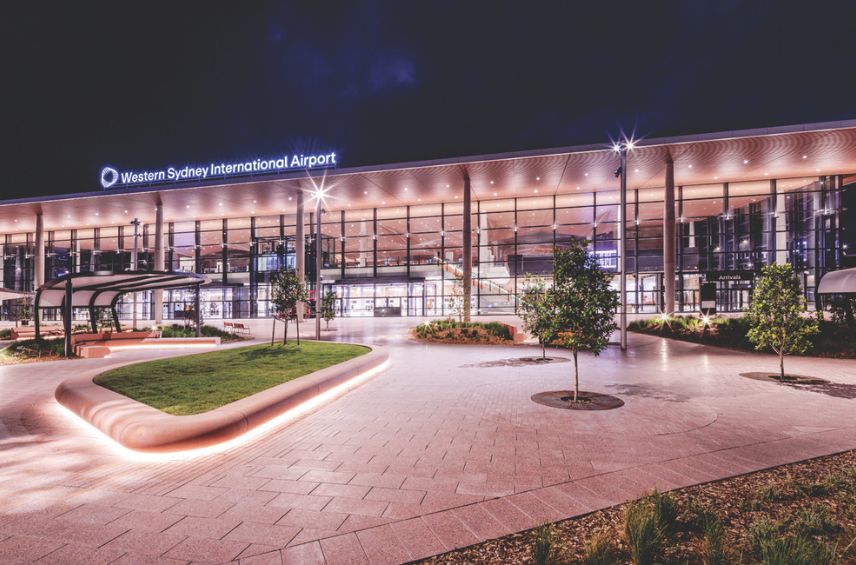
As the first major airport built in Australia in over 50 years, WSI signals a generational shift that will transform Western Sydney. Located in Badgerys Creek, the terminal is a catalyst for long-term economic, social and cultural opportunity.From initial design concepts by COX Architecture and Zaha Hadid Architects to the design and construction by Multiplex and Woods Bagot, the terminal blends innovation with functionality. It reflects the identity of its setting while offering an intuitive and future-ready passenger experience. “We are on the precipice of launching a seamless and stress-free airport experience unlike any other in Australia,” said Simon Hickey, CEO, Western Sydney International Airport. “WSI will give our global city a 24-hour international gateway that will continue to create significant economic opportunities for all of Greater Sydney.”
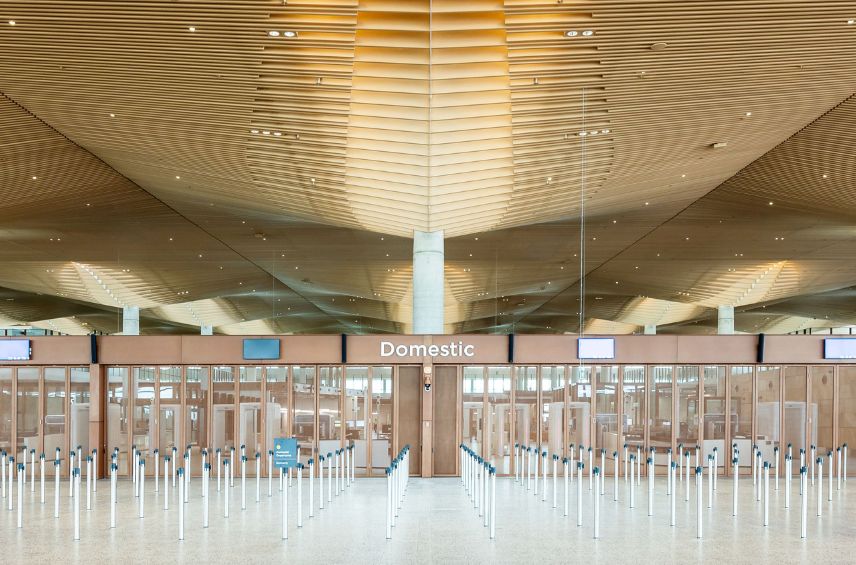
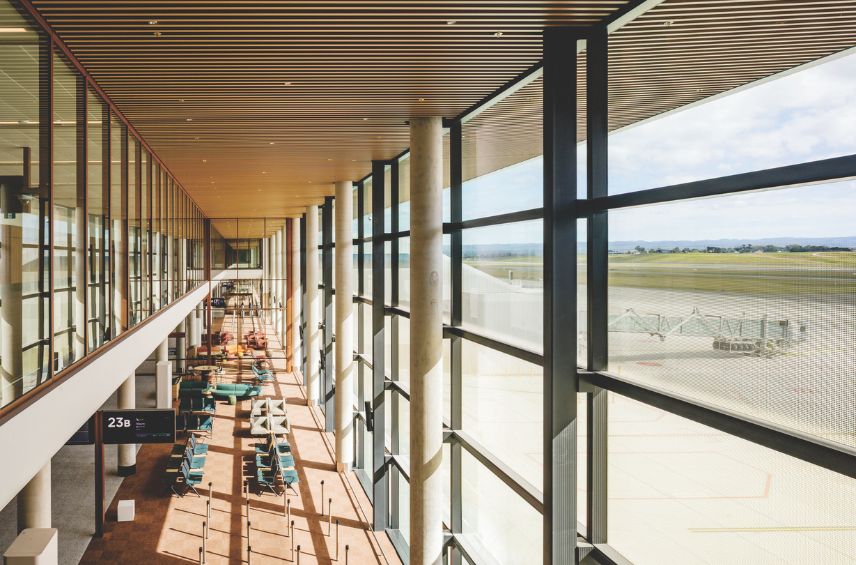
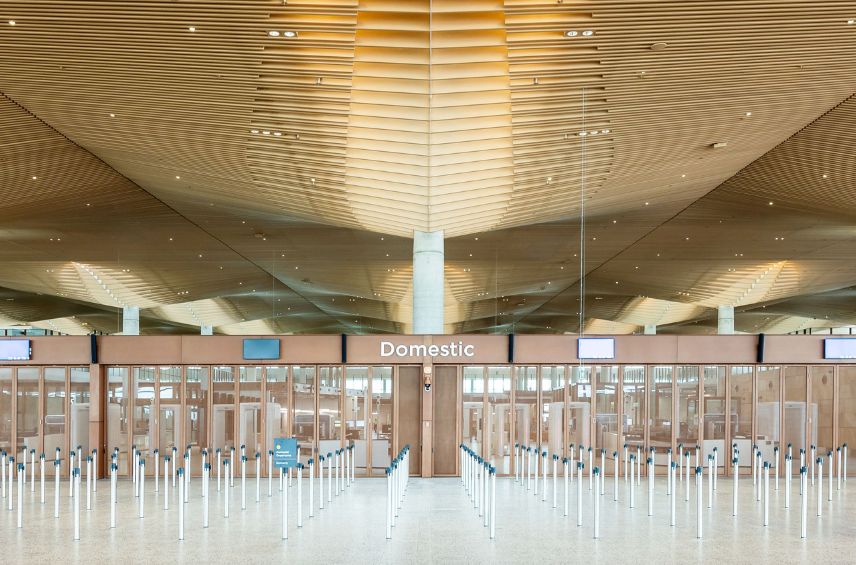
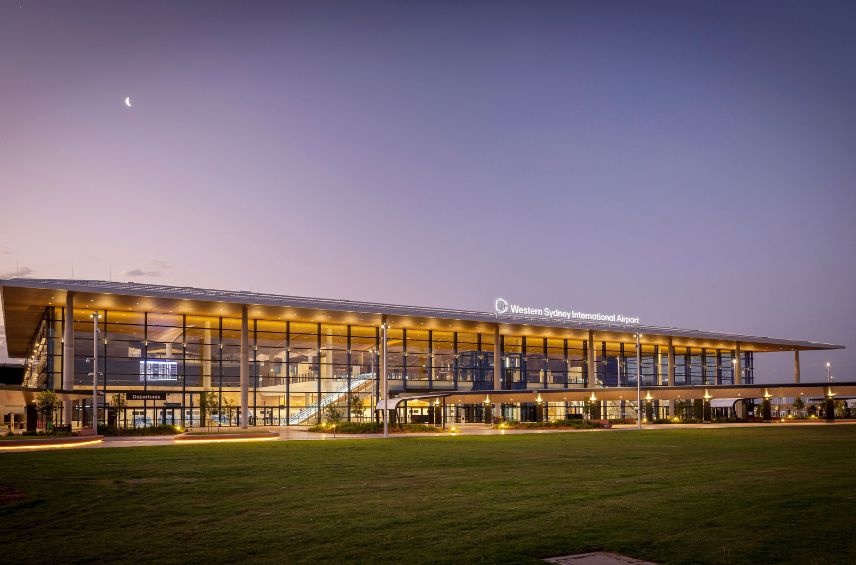
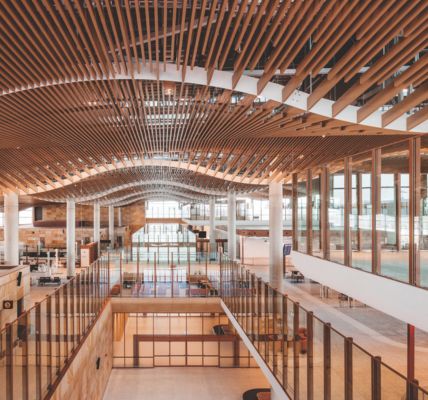
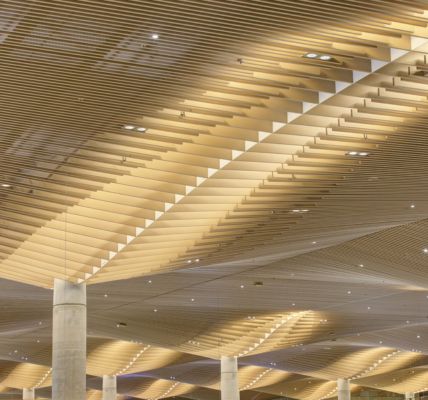
“This is a rare opportunity to define the next generation of airport design on a global stage,” said Cristiano Ceccato, Director and Design Lead, Zaha Hadid Architects. “Together with COX, we created a design that meets the highest standards of architectural innovation, passenger experience and operational efficiency. What makes this terminal extraordinary is its blend of human-scaled design and international ambition. It is grounded in its setting—and yet globally competitive. A Terminal Defined By Light and Landscape Inspired by the vast horizons of the Cumberland Plain, the terminal’s architecture reflects the natural beauty of the region. Its horizontal form and transparency are informed by the surrounding landscape. Its sculptural ceiling—one of the building’s defining features—filters light from skylights in the roof, echoing rays of sunlight filtering through the peeling eucalyptus bark within the regions forests. “From the outset, our vision was to create an airport that belongs to this place; not just physically, but in spirit and identity,” said David Holm, Principal and Design Lead, COX. “The ‘Great Australian Light’ is one of the defining qualities of the Australian experience, and it has been central to our design thinking. The way light filters through the terminal shapes how people move, orient and feel – creating a sense of calm, clarity and connection. For many, this space marks their very first encounter with Australia, and we wanted that experience to feel unmistakably grounded in place.”
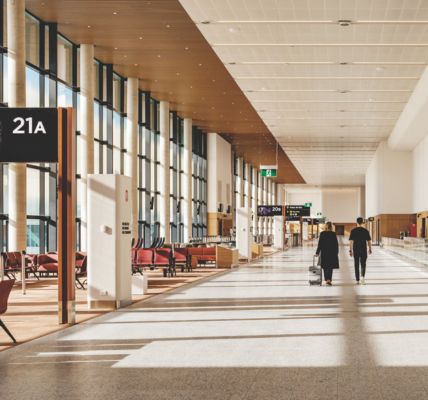 |  |
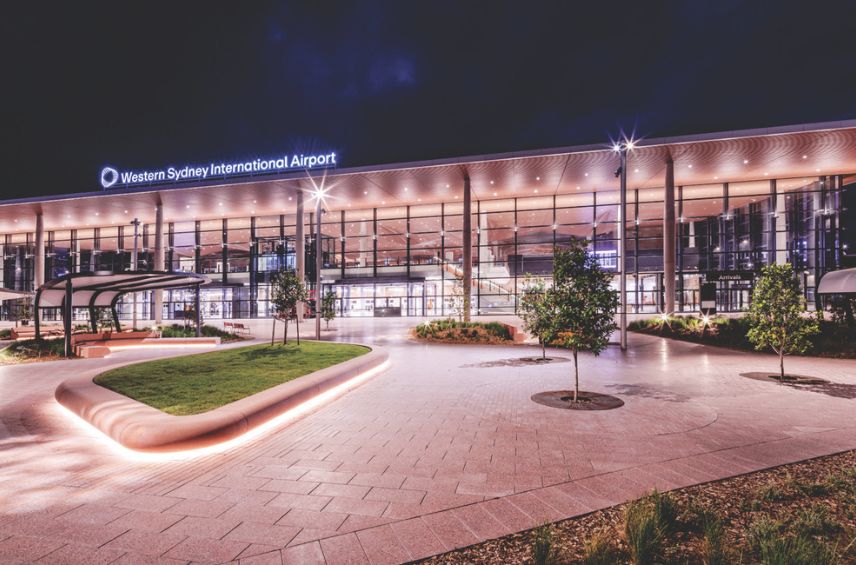
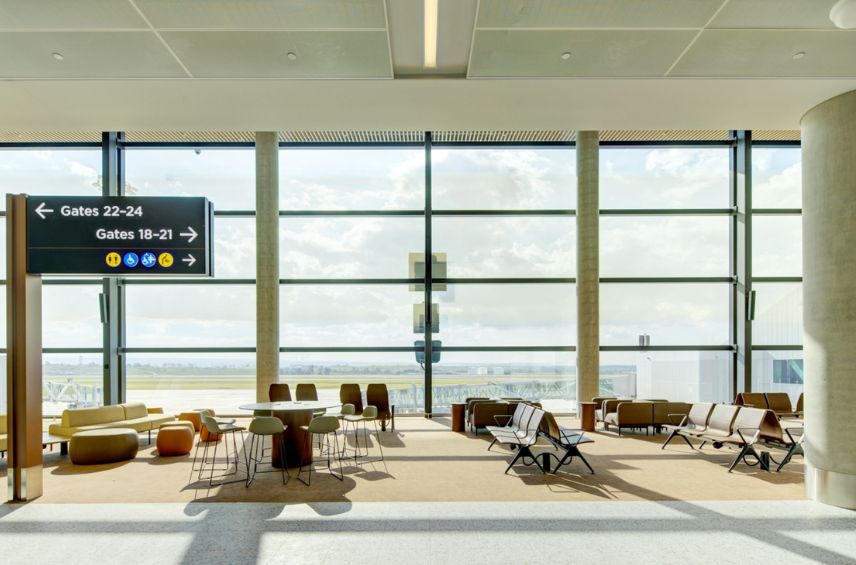
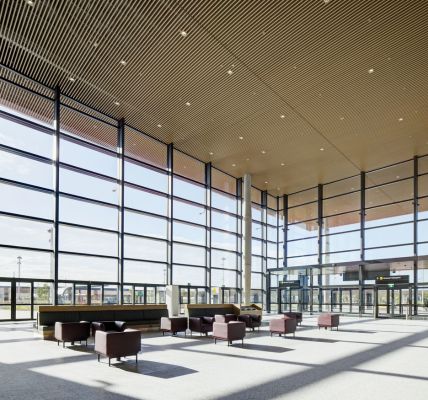
A Passenger-First Experience through a Western Sydney Lens One of the most culturally diverse regions in Australia; Western Sydney’s identity is reflected throughout the terminal’s public spaces. The design was shaped through consultation with Dharug Custodians, in collaboration with First Nations consultant Murrawin, embedding local narratives into the architecture. Open sightlines, warm materiality, and seamless transitions between indoor and outdoor spaces result in a terminal that is egalitarian in spirit and expressive of local values.
 |  |
“We have created a place that celebrates the cultural richness of Dharug Country,” said David Holm. “The ambition was to create an airport that is not just a transit space but a destination in itself,” said Neil Hill, Principal, Design and Delivery Lead, Woods Bagot. “The Terminal and Landside Forecourt establish a uniquely Western Sydney character – one that welcomes visitors while resonating with the many identities and cultures that define this region." WSI sets a new benchmark for simplicity and ease of movement. The architecture itself guides passengers naturally through the terminal, with strong visual cues and intuitive layout. Built For the Future With a 5 Star Green Star Rating for its design, the WSI terminal integrates regenerative design principles, utilising natural ventilation, energy efficiency and water recycling. The terminal’s modular design allows for phased expansion, ensuring flexibility to accommodate future technology and passenger needs without compromising operational efficiency. "The terminal offers a constantly evolving visual experience and sense of joy as passengers move through the space,” said Neil Hill. “Respecting the initial concept, we configured the landside, terminal and airside design to balance and optimise the commercial and operational functional requirements. With the Multiplex team, and working closely with WSI, we introduced innovative design solutions to elevate the customer experience, deliver sustainable outcomes and apply industry-leading technical acumen.” With its construction complete, the WSI terminal offers insights into the design and innovation shaping one of Australia’s most significant infrastructure projects. Project Team Client: Western Sydney Airport Company (Federal Government of Australia) Design Architect: Zaha Hadid Architects + COX Architecture ZHA Team ZHA Project Directors: Cristiano Ceccato, Paolo Zilli, Mouzhan Majidi (Strategic Design) ZHA Commercial Director: Gianluca Racana ZHA Project Associate-in-Charge: Clara Martins ZHA Project Architect: Leo Alves ZHA Project Team: Nessma Al-Ghoussein, Enrico Anelli Monti, Zsuzsanna Barat, Cristina Barrios Cabrera, Afsoon Eshaghi, David Fogliano, Anna Mieszek, Peter Safranka, Michele Salvi, Ashwin Shah, Armando Solano ZHA Competition Team: Leo Alves, Cristiano Ceccato, Nessma Al-Ghoussein, Cristina Barrios Cabrera, Li Jin, Clara Martins, Armando Bussey Solerio, Mariana Cabugueira, Saman Dadgostar, Paulo Flores, Shao-Wei Huang, Charles Walker COX Team COX Project Director and Design Lead: David Holm COX Interior Design Director: Brooke Lloyd COX Interior Design Lead: Ingrid Kelly COX Project Architect: Michael Grave COX Delivery Director: Satvir Mand COX Project Team: Adelaide Cowan, Cristian Gonzalez Diaz, Enrico Anelli-Monti, Kate MacDonald, Katie Miller, Leanne Noh, Brendan Nolan, Lev Teng, Matthew Findlay, Michael Kahn, Satvir Mand, Zia Gatti, Jodi Archer, Matthew Findlay, Kang Wang, Eric Quang, Leo Arias Galarza, Lev Teng, Ashley Robinson, Chandra Rajamani, Trent Schatzmann, Xan Pan, Shaun Burgess, Catriona de Salis, Nichole Darke, Andrew Van Zanten, Iavor Nikolaev, Alessia Capponcelli Consultants Partner Design Architect: COX Architecture Executive Architect: Woods Bagot Project Management (Client side): Bechtel Corporation Structural Engineers: Aurecon Geotechnical Engineers: Aurecon General Contractor: MULTIPLEX Cost Consultants: BA Air Consultants Environmental Consultant: Atelier 10 Façade Engineering: Apex Façade Consultants MEP Engineering: Aurecon VHT Engineering: LCI Transport Consultant: Aurecon Fire Engineer: Philip Chun & Associates Landscape Consultant: Lat27 Architectural Lighting Design: Lichtvision Design Specialist Lighting Design: LCI Daylight Design: Luminous Workshop Acoustic Consultant: LCI Baggage Handling System: AvLogix ICT & Low Voltage: LCI Security Planning: SCG Wayfinding: Triagonal Flow Simulation: LCI Retail Planning: Chapman Taylor Retail Analytics: Mercurius Project Scheduling: Arch Artifex Airfield and Apron Planning: Aurecon Airport Masterplanner: Arup Indigenous Consultant: Murawin Art Program: Barbara Flynn Placemaking: Place Partners