



The Nest and Cascades: Sustainable Living and Hospitality in Tirana
The Nest and Cascades: Sustainable Living and Hospitality in Tirana
Tirana, Albania
Located in Kodra e Diellit, one of Tirana's fastest-growing neighborhoods, The Nest and Cascades are two landmark developments designed by Zaha Hadid Architects (ZHA). Together, the projects respond to the growing demand for contemporary, sustainable residential and hospitality spaces in Albania's capital.
Set on the hills south of Tirana, Kodra e Diellit offers panoramic views across the city along with a vibrant community, extensive amenities, and strong connectivity to the city center through dedicated bus routes.
As Albania moves toward European Union membership and continues to experience economic growth, Tirana is undergoing rapid urban transformation. The popularity of Kodra e Diellit has created demand for diverse housing options for young professionals, families, couples, and retirees looking beyond traditional villas and townhouses.
ZHA's two complementary developments combine innovative architecture, environmental responsibility, and community-focused planning to create future-ready urban spaces.
The Nest
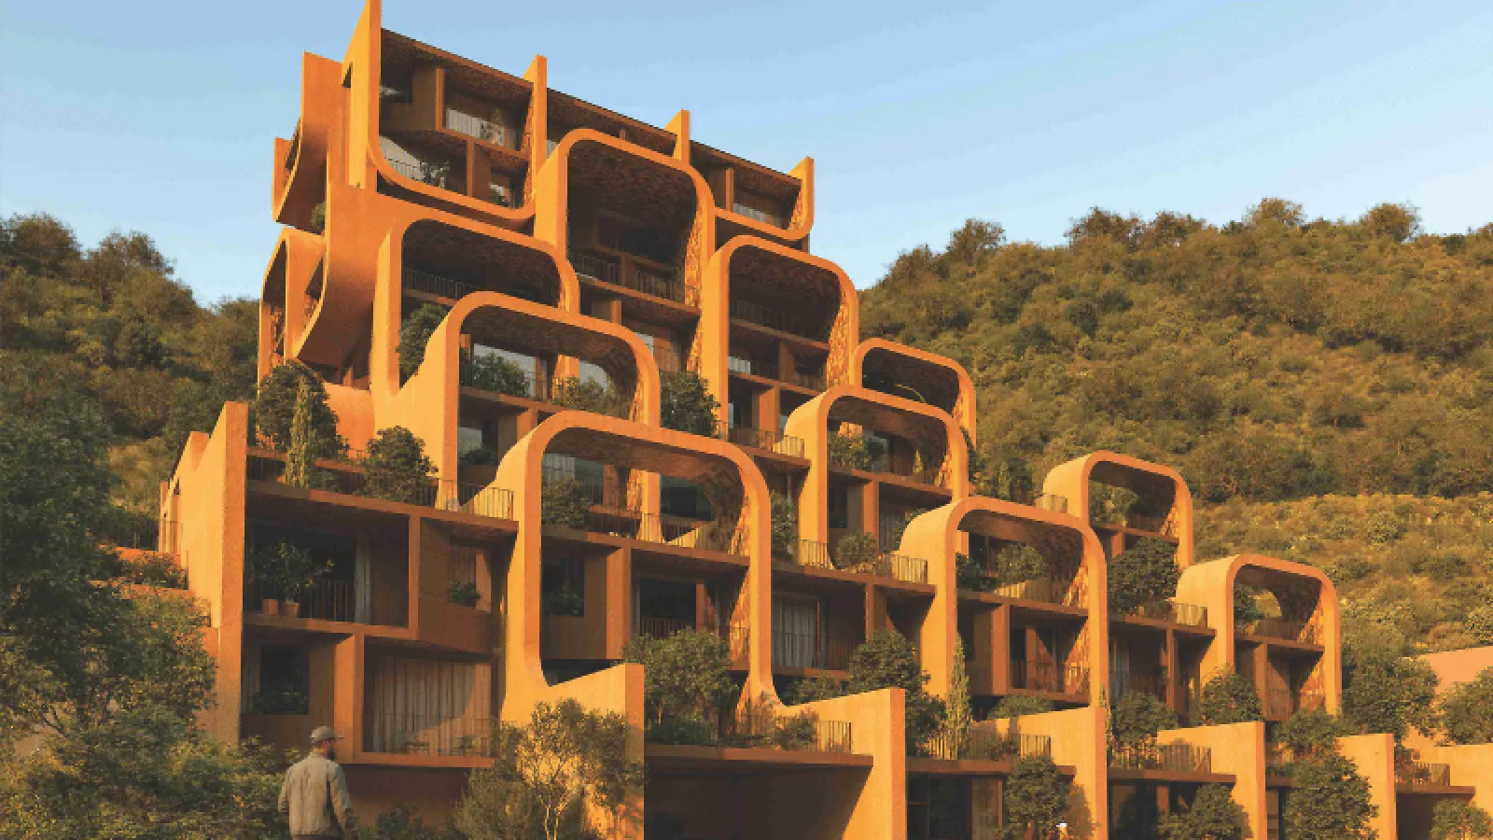
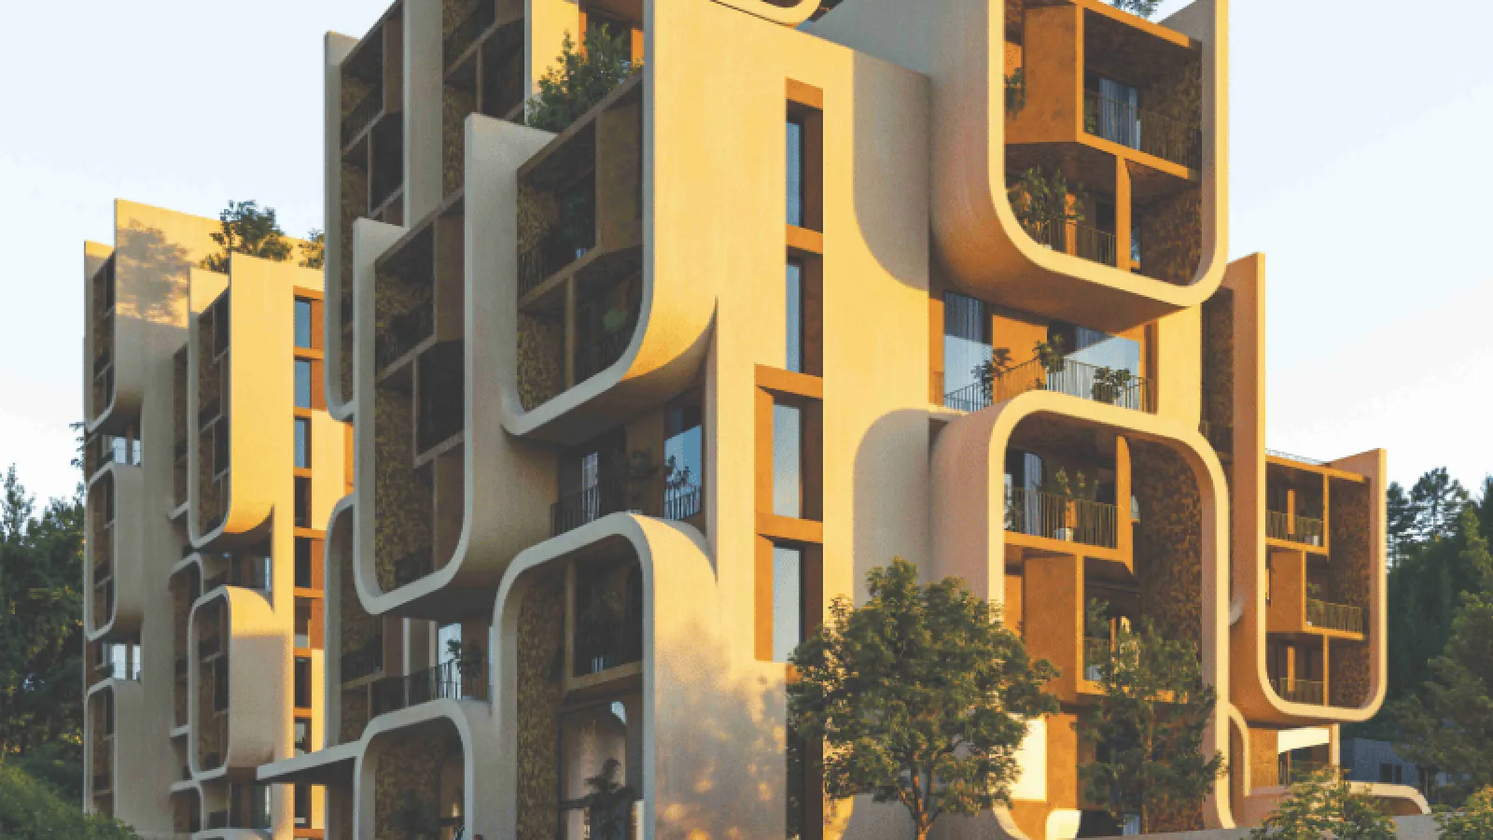
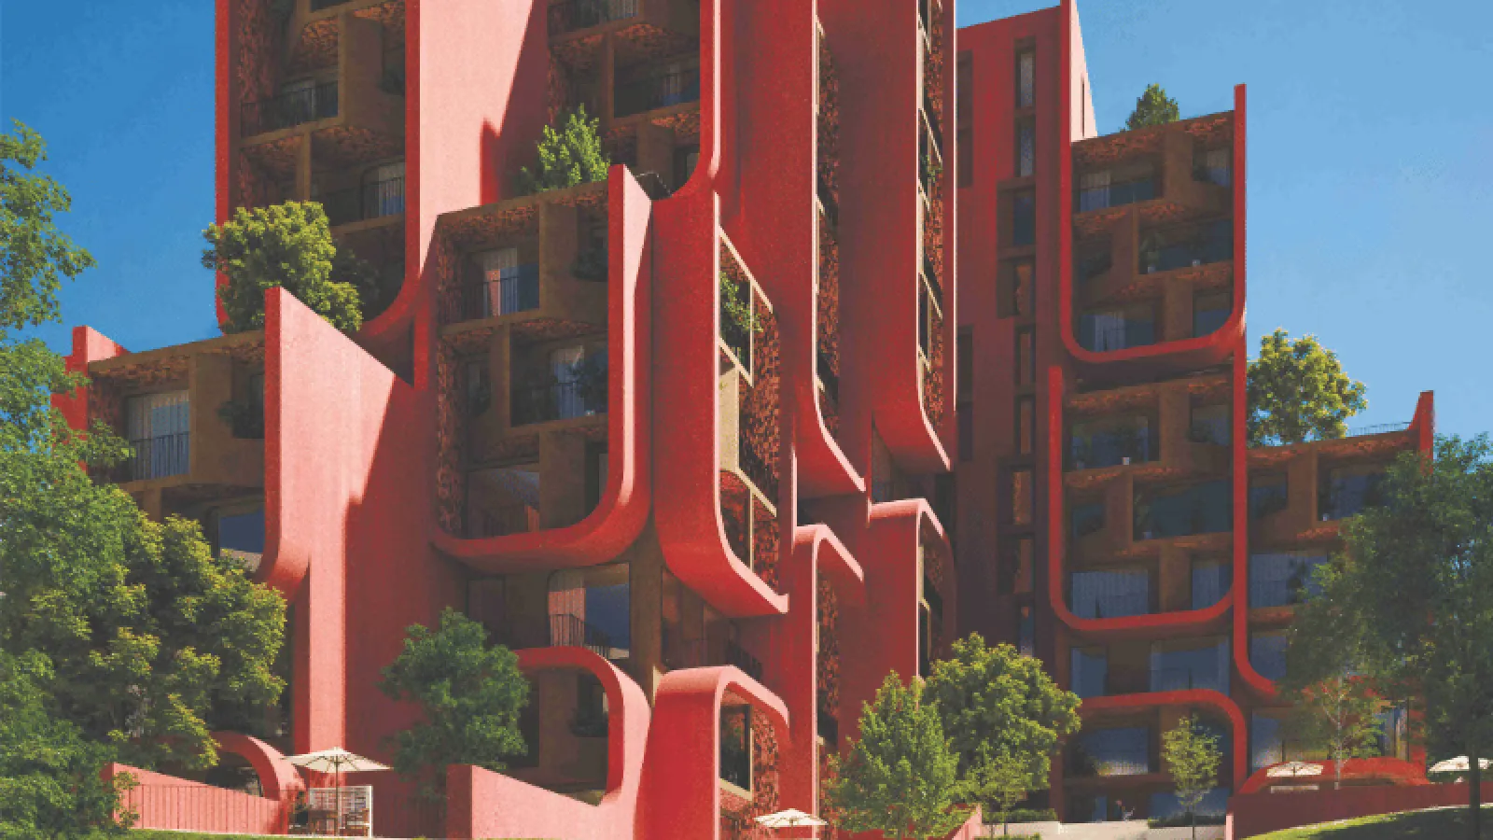
The Nest comprises one- to three-bedroom apartments distributed across four plots surrounding a central community park planted with native Mediterranean vegetation.
The project was shaped by detailed environmental analysis covering topography, solar radiation, temperature, humidity, wind patterns, air quality, and rainfall. Using advanced digital modeling, ZHA optimized the orientation and environmental performance of each building.
The façades are designed to maximize natural cross-ventilation by capturing Tirana's prevailing easterly winds, helping reduce dependence on mechanical cooling. Recessed terraces and cantilevered balconies provide sheltered outdoor spaces while improving comfort and privacy.
Sustainable Residential Architecture
Sustainability is central to The Nest's design. The project targets LEED v4.1 Residential BD+C: Multifamily Homes Gold certification.
The buildings function as passive environmental systems. Deep façade recesses and projecting balconies provide solar shading during hot summer months while allowing winter sunlight to penetrate deeper into the apartments.
More than 95% of occupied spaces receive high levels of natural daylight, reducing reliance on artificial lighting and improving the quality of the residential environment.
The Nest also addresses embodied carbon through modular construction, recycled aggregates, and terracotta cladding, reducing the use of more carbon-intensive construction materials.
Landscape and Water Management
Landscape design is an important component of The Nest. More than half of the site is dedicated to green space, exceeding LEED requirements.
Native planting, landscaped areas, and permeable paving help reduce the urban heat island effect while creating shaded outdoor environments that remain cooler than surrounding hard surfaces.
Water is managed through a closed-loop approach incorporating rainwater harvesting, on-site greywater treatment, and efficient irrigation systems.
Rooftop solar panels provide renewable energy generation, while electric vehicle charging facilities and bicycle storage further support the project's low-carbon objectives.
The Cascades
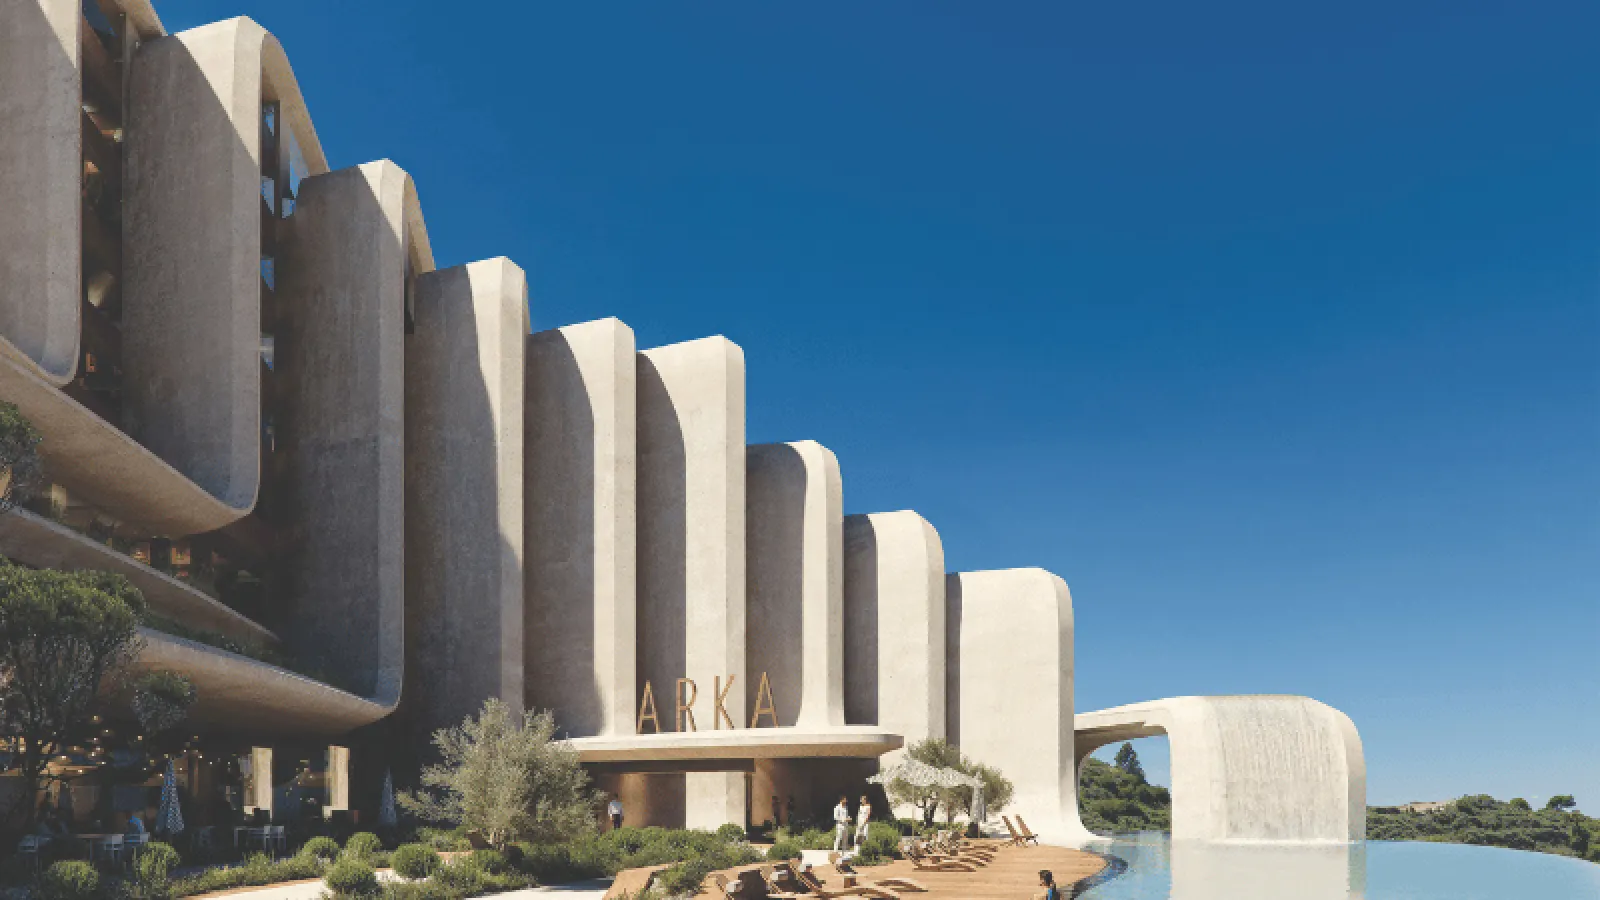
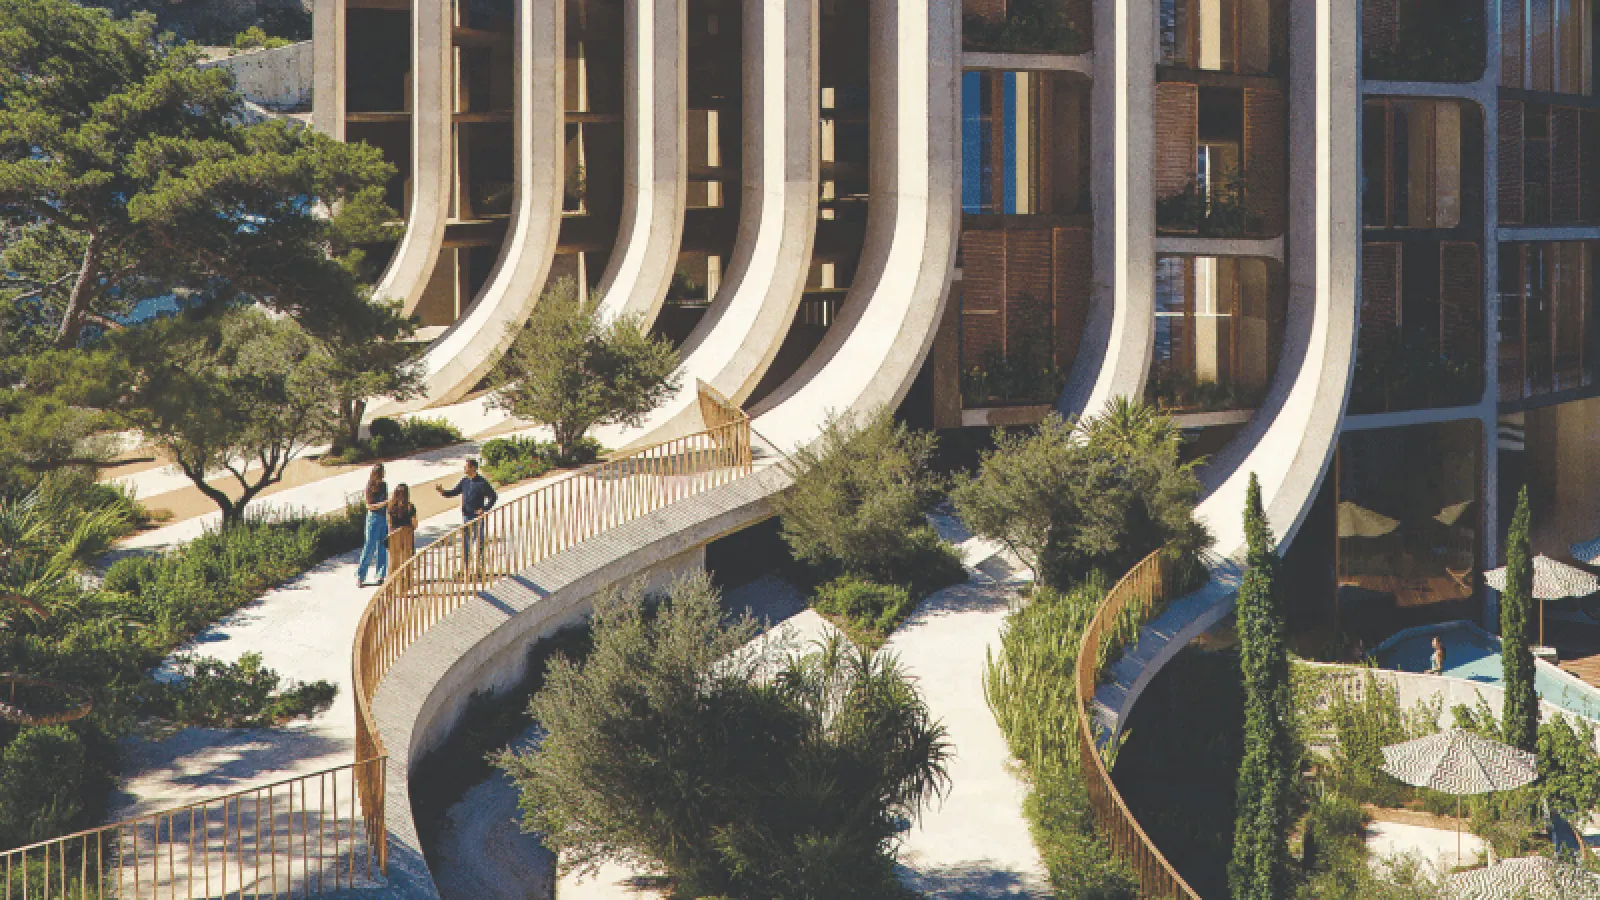
Located adjacent to the existing Arka Art Hotel, The Cascades expands the hospitality offering of Kodra e Diellit through a new 120-room hotel wing, an enlarged swimming pool, and a residential component integrated into the hillside.
The development is organized around two landscaped courtyards, each designed to create a distinct experience.
The Poolside Courtyard functions as an active social space connected to the hotel's terrace and restaurant. In contrast, the Hillside Garden Courtyard provides a quieter environment with terraced landscaping and panoramic views across Tirana.
Architecture Inspired by the Hillside
The Cascades takes inspiration directly from the surrounding terrain. Its architecture features cascading garden terraces that integrate the development into the natural slope.
Digital mapping and environmental modeling informed the project's composition, orientation, and façade design, helping optimize environmental performance and energy efficiency.
Local Materials and Sustainable Construction
Local materials and craftsmanship play a significant role in The Cascades.
The façades use Glass Reinforced Concrete (GRC) panels designed to reproduce the colors and textures of locally quarried limestone. The lightweight panels reduce structural loads, transportation impacts, and material consumption while also contributing to thermal performance by reflecting solar radiation.
Inside, the environmentally conscious material palette continues through lime-based stucco, maintenance-free bronze balustrades, and sustainably harvested chestnut flooring.
The project incorporates rainwater collection, greywater recycling, green roofs, solar shading systems, and natural ventilation with heat recovery, supporting a low-carbon approach to both hospitality and residential spaces.
A Future-Ready Model for Tirana
Together, The Nest and Cascades establish a new model for sustainable urban development in Tirana, Albania.
By combining contemporary architecture, environmental performance, local materials, renewable energy, water conservation, extensive landscaping, and community-focused planning, the developments demonstrate how residential and hospitality projects can respond to the challenges of a rapidly growing city.
The projects' integration with the hillside landscape, emphasis on natural ventilation and daylight, and commitment to reducing embodied carbon create resilient spaces designed for long-term environmental and social performance.
Fact File
- Project Name: The Nest and Cascades
- Location: Tirana, Albania
- Architect: Zaha Hadid Architects (ZHA)
- Principal Architect: Patrik Schumacher
- Local Architect: Agikons Studio
- The Nest: One- to three-bedroom residential apartments
- The Cascades: 120-room hotel wing, expanded swimming pool, and residential component
- Key Sustainability Features: Solar energy, rainwater harvesting, greywater recycling, green roofs, natural ventilation, solar shading, recycled aggregates, native landscaping, and sustainable materials
.jpg)
.jpg)

-preview.webp)