



Bridge House: Innovation Born from Adversity in Karjat, Maharashtra
Bridge House: Innovation Born from Adversity
Karjat, Maharashtra, India
Nestled among the verdant hills of Karjat, Maharashtra, Bridge House is an innovative architectural response to a site shaped by challenging natural conditions. A seven-metre-deep gorge and a flowing spillway stream divide the site, creating a complex set of structural and environmental constraints.
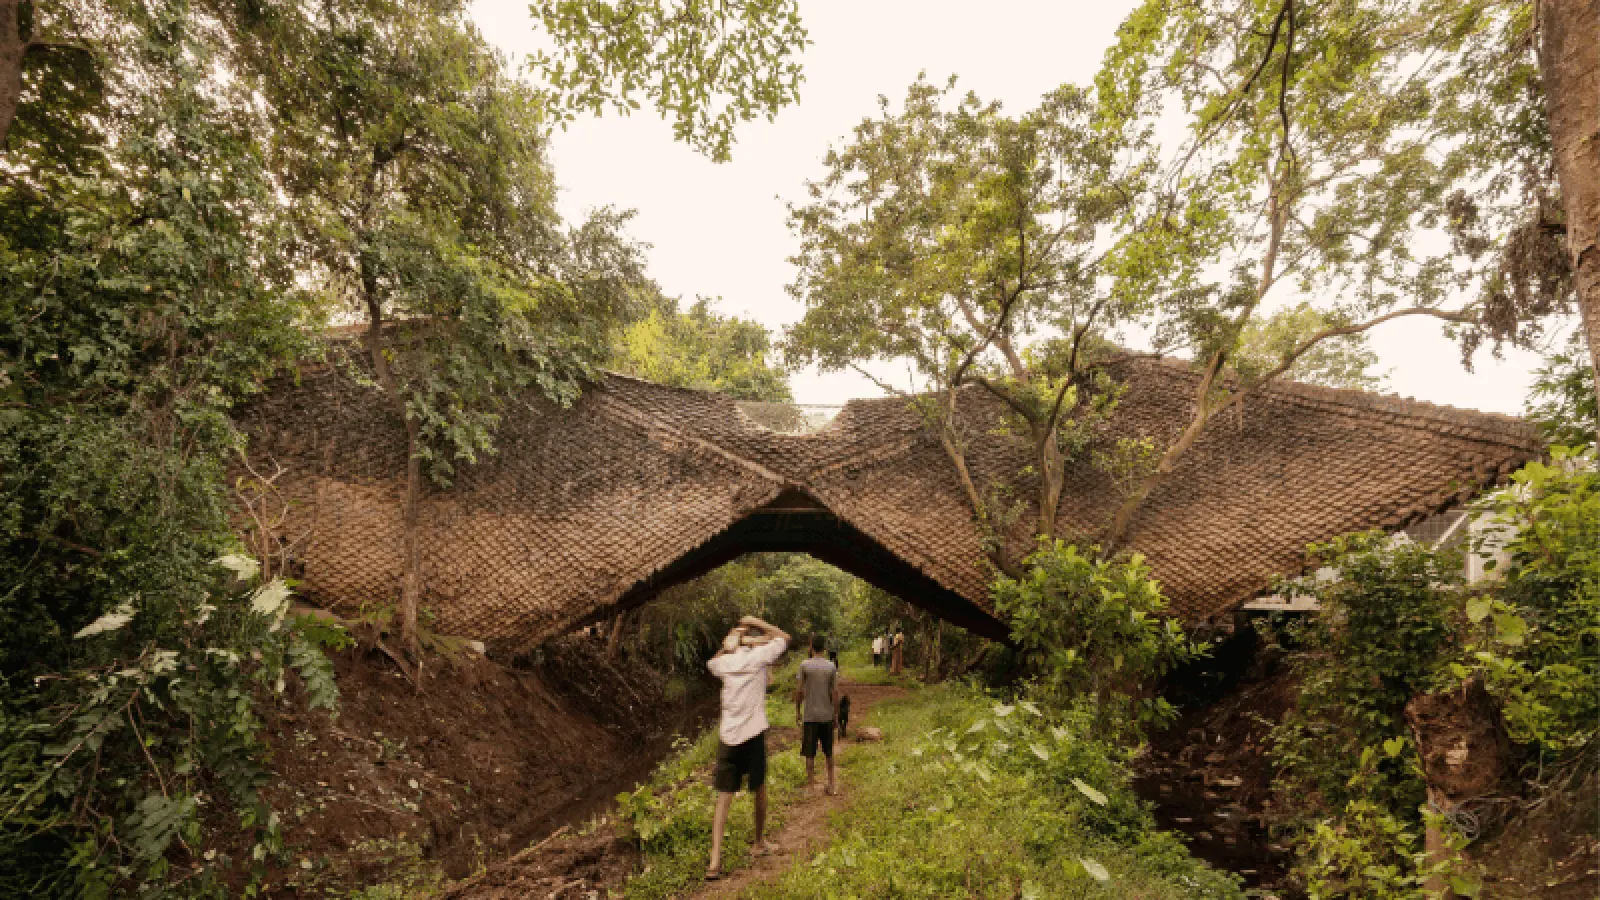
Rather than treating these challenges as limitations, the project transforms them into opportunities for architectural innovation. Conceived as a 100-foot suspension bridge, Bridge House combines local materials, sustainable design principles, and structural engineering to create a residence that coexists closely with its natural surroundings.
Architecture Shaped by the Landscape
The site is located against the hills of Karjat, with the TATA spillway stream cutting through the property and creating a seven-metre-deep gorge.
From the beginning, the project faced several challenges. The two parcels of land needed to be connected, but structural foundations could not be placed within the 100-foot width of the spillway. At the same time, the habitable bridge needed sufficient clearance below to allow a JCB to access and clean the two streams.
The design team also wanted to use locally available materials. However, within a five-mile radius, wild grass appeared to be one of the few readily available natural construction materials.
These constraints led to the central concept behind Bridge House: a 100-foot suspension structure made from four hyperbolic parabolas, using minimal steel pipes and tendons to provide tensile strength and a thatch-mud composite to provide compressive strength.
A Lightweight Structure Integrated with Nature
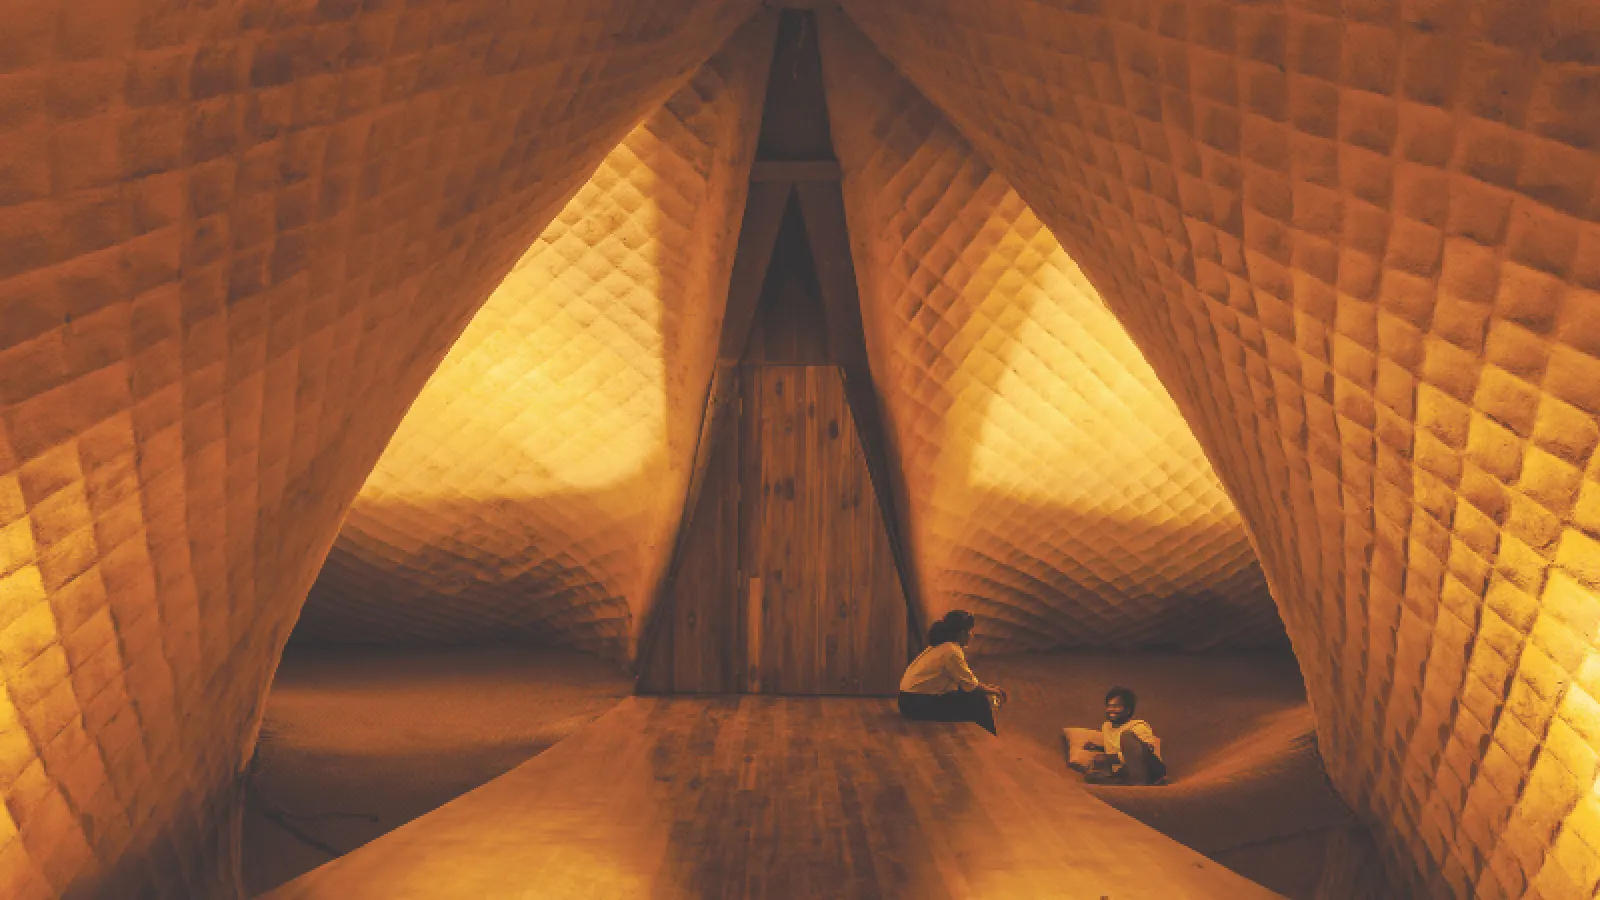
Set among the trees within the gorge, Bridge House appears to float within the landscape. Its form resembles a giant cocoon, allowing the structure to blend naturally into the surrounding dense foliage.
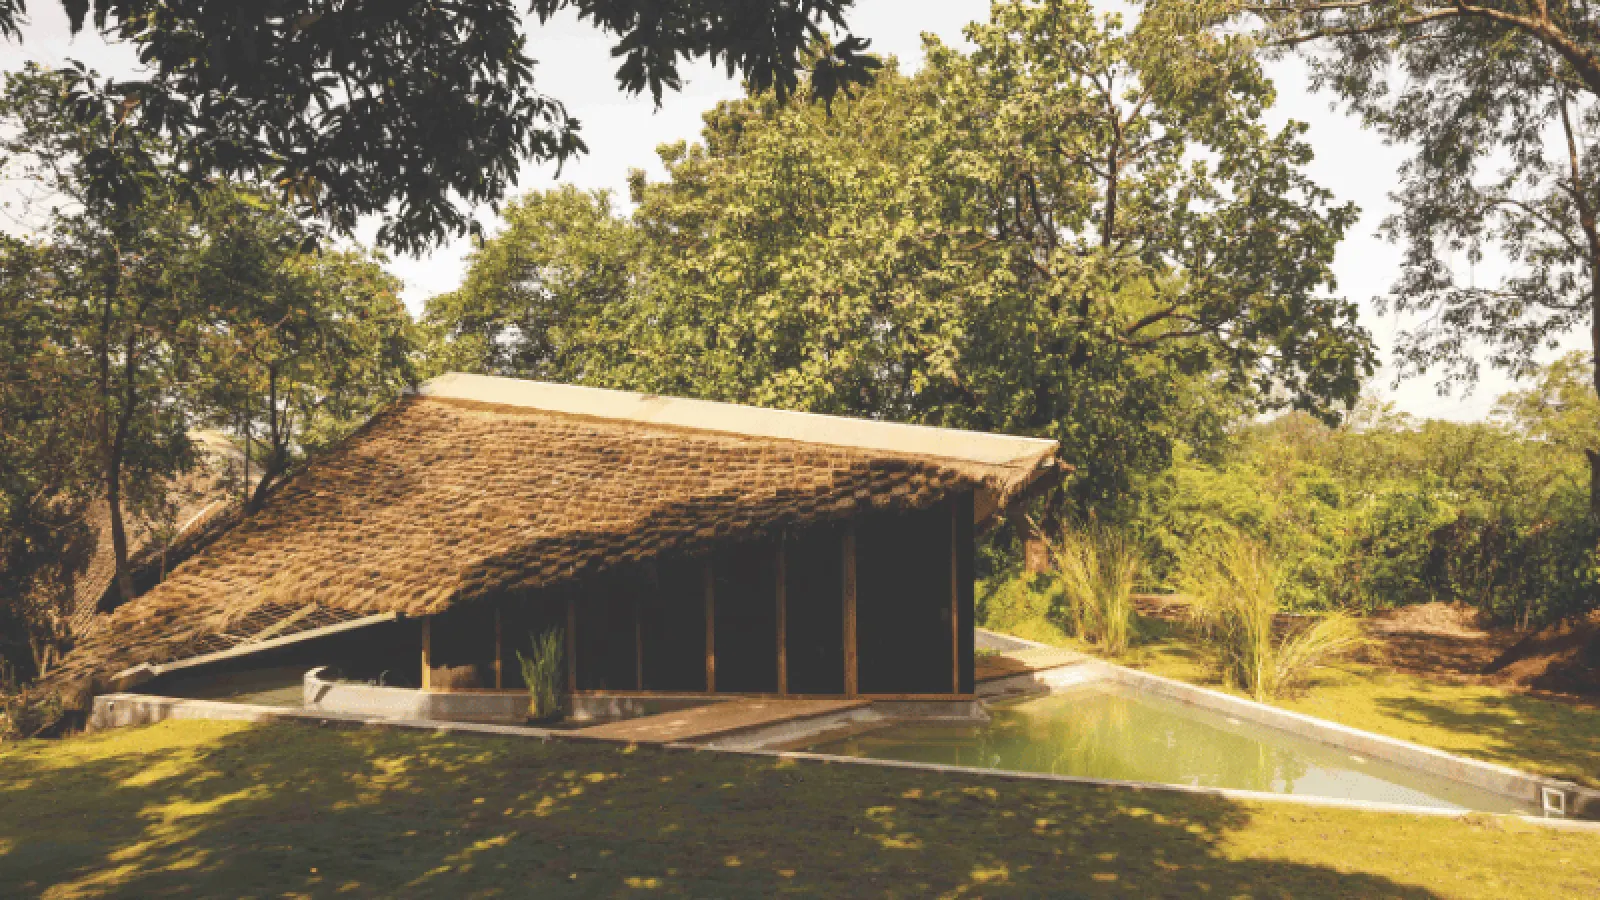
The thatch layer draws inspiration from the scales of a pangolin. Beyond its visual character, the layered thatch provides thermal insulation and helps with natural cooling.
The lightweight construction also allows the house to span the gorge with only four footings, significantly reducing intervention in the natural contours of the site.
This approach demonstrates how structural efficiency can be combined with environmental sensitivity. Instead of reshaping the landscape to accommodate the building, the architecture adapts itself to the existing terrain.
Thatch and Mud for Sustainable Construction
A key feature of Bridge House is its use of a thatch and mud composite.
While thatch provides insulation and contributes to the lightweight structure, the mud plaster layer serves an additional practical purpose. It helps prevent rodents and pests from burrowing into the dwelling, addressing one of the major reasons traditional thatched roofs have declined in popularity.
The mud layer also provides additional compressive strength, helping stabilize the structure without relying on a conventional vertical suspension pillar.
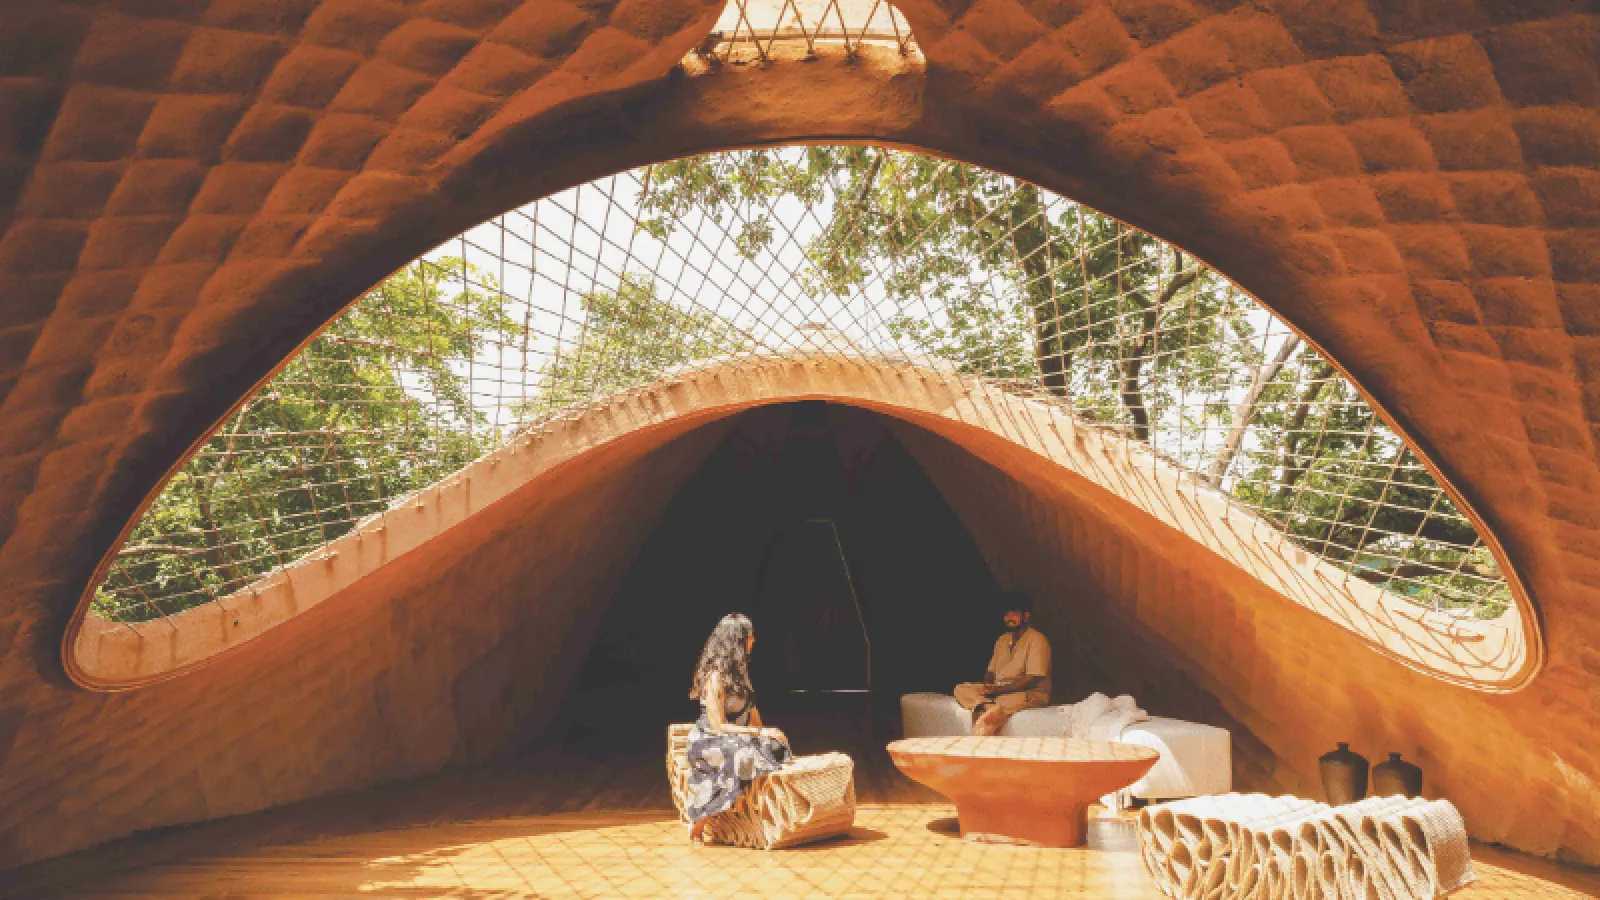
The resulting architecture creates a distinctive relationship between the built and natural environments. Humans occupy the protected interior while the surrounding landscape remains an active part of the experience.
Open-Plan Farmhouse Connected to the Outdoors
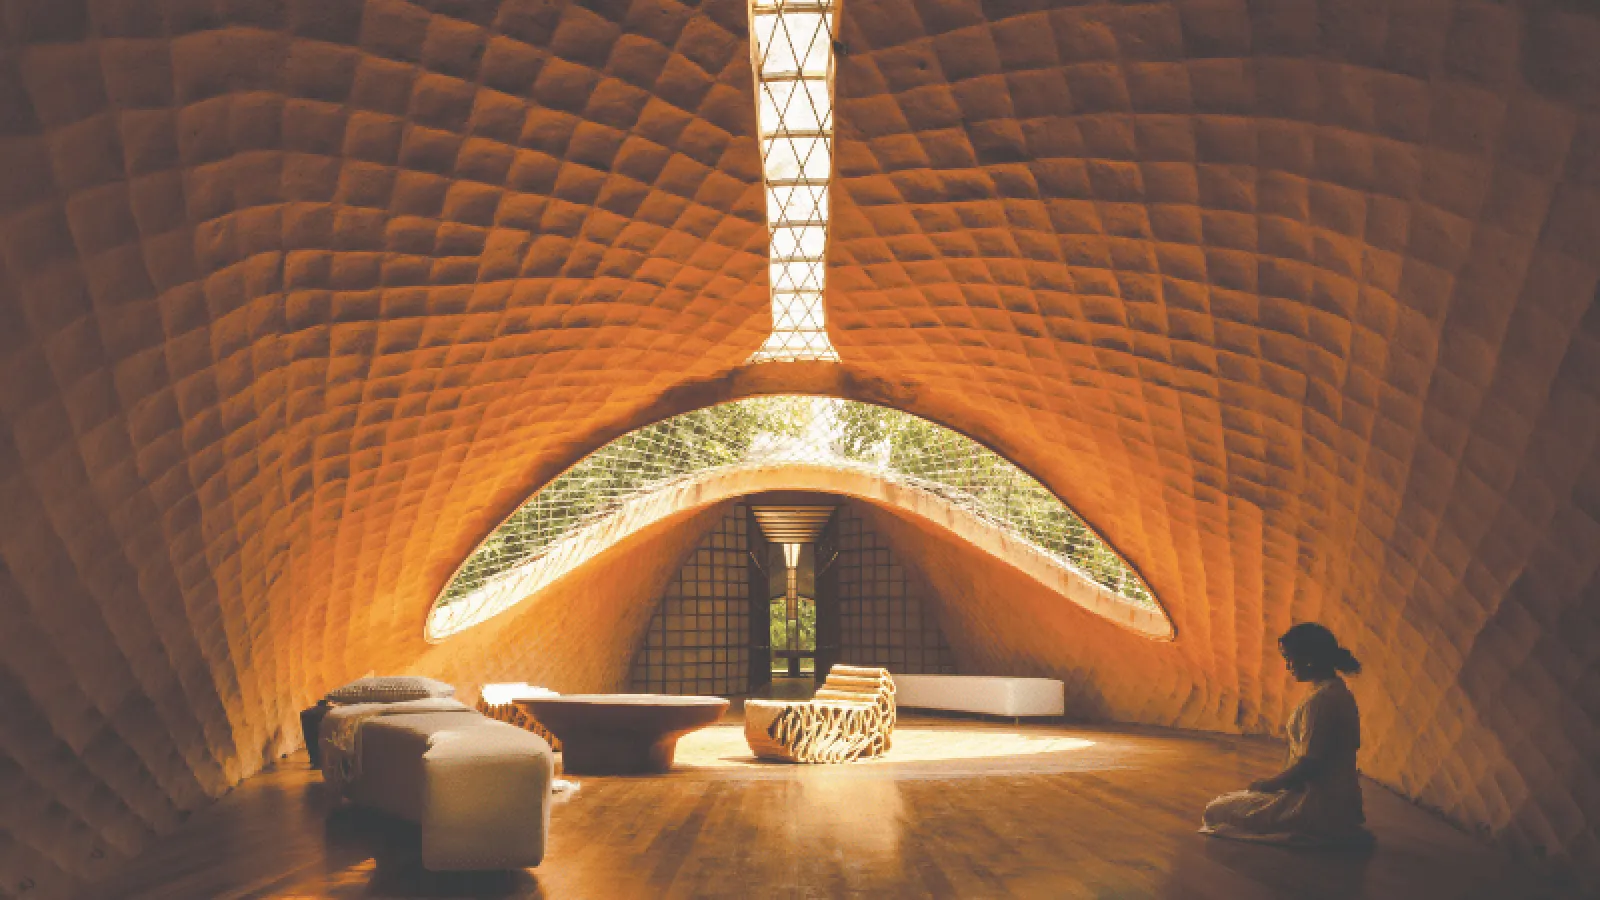
Bridge House features an open layout designed to strengthen the connection between the residence and its natural surroundings.
At the centre of the farmhouse, an oculus functions as an open courtyard, allowing residents to experience the sky and rainfall from within the house. This central opening introduces natural light, air, and the changing atmosphere of the landscape into the heart of the home.
The four bedrooms feature generous openings that provide views toward the surrounding forest or the stream flowing beneath the structure.
The architecture therefore extends beyond simply providing shelter. It creates a living environment where the landscape becomes an integral part of everyday life.
Adaptive Reuse and Natural Materials
The material palette reinforces the project's emphasis on simplicity, sustainability, and local character.
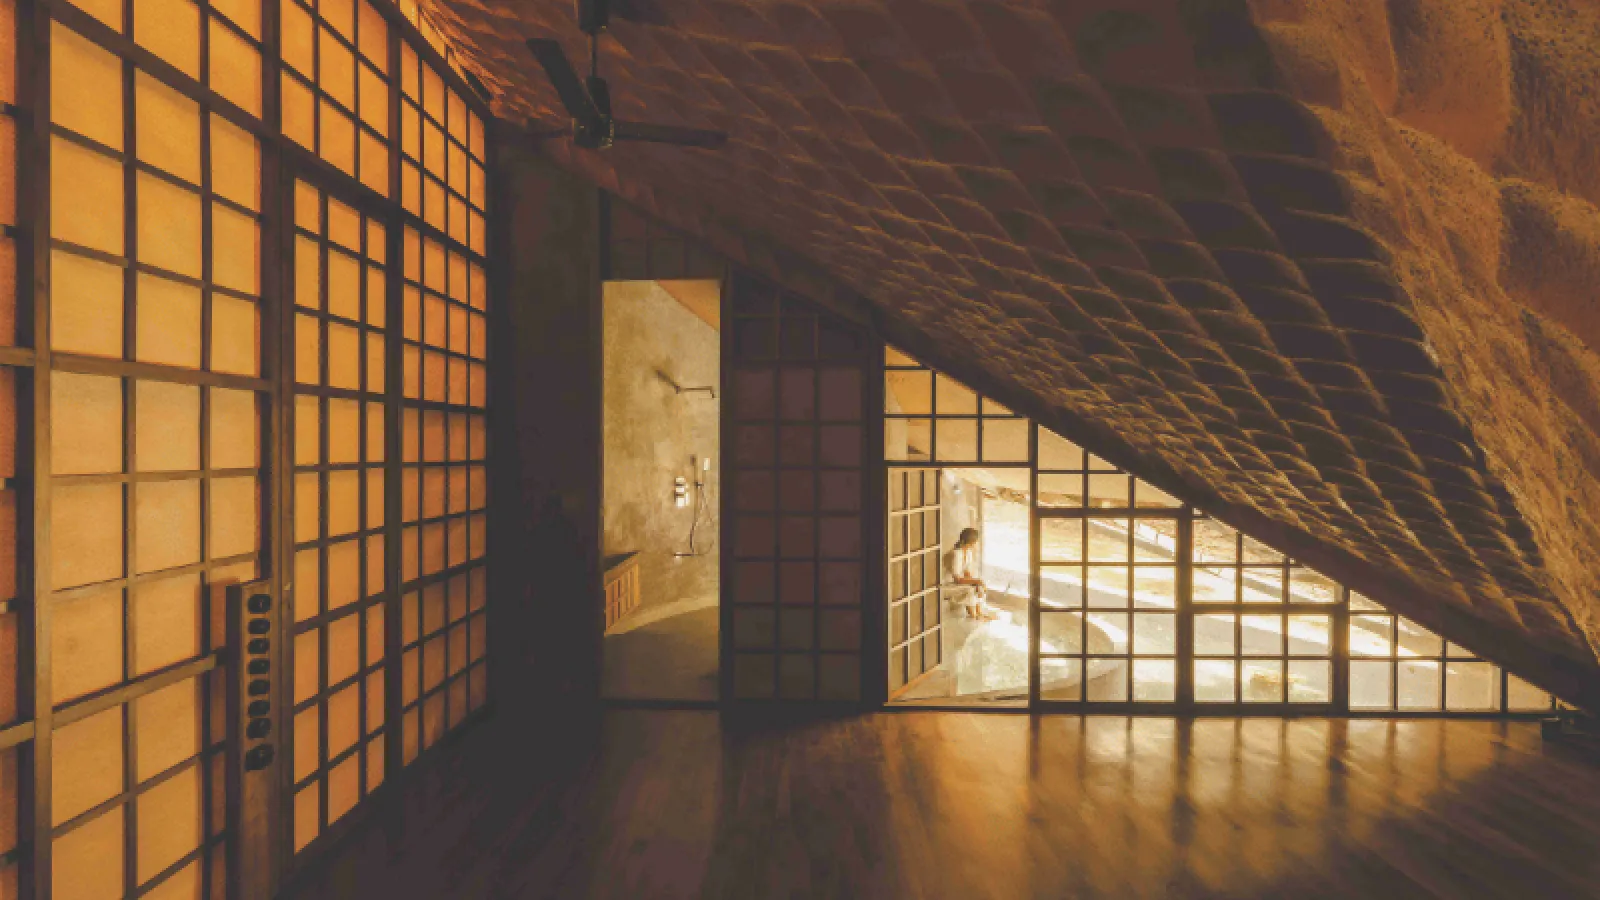
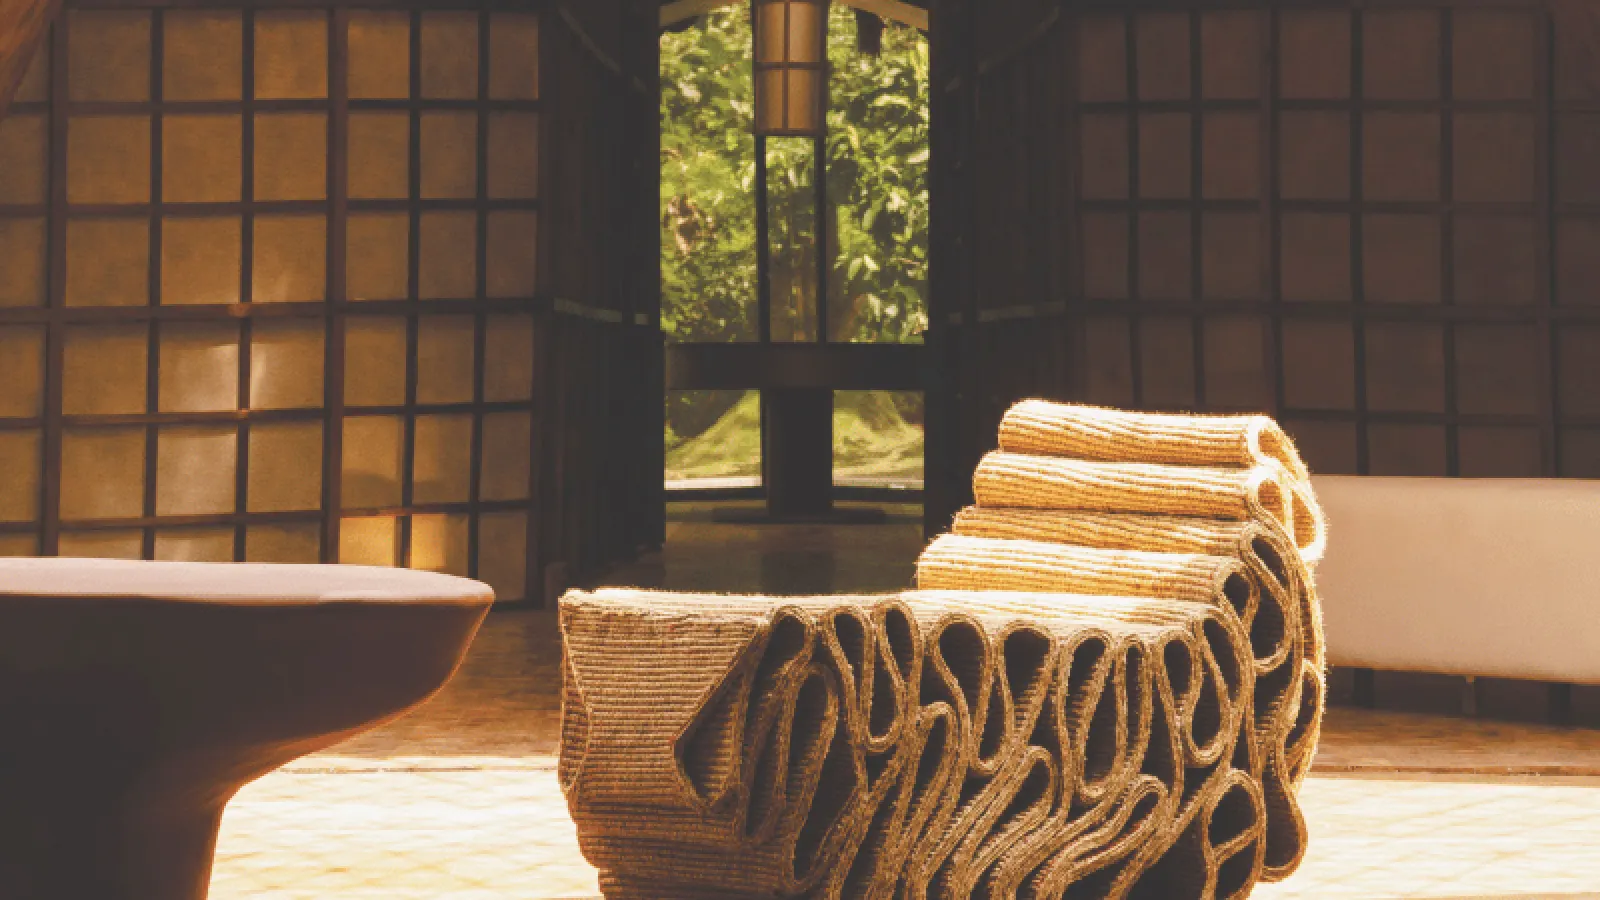
Jute screens, mesh screens, and reclaimed wood flooring sourced from ship decks contribute to the understated interior aesthetic while demonstrating principles of adaptive reuse.
The use of reclaimed timber gives discarded material a new purpose, reducing the need for newly sourced flooring materials while adding warmth and texture to the interiors.
Combined with the thatch, mud, and locally inspired construction approach, these elements create a farmhouse that feels closely connected to its surroundings.
Innovation Through Constraints
Bridge House demonstrates how difficult site conditions can become a catalyst for architectural innovation.
Instead of overcoming the gorge by filling or heavily modifying the landscape, the project spans it. Instead of relying entirely on conventional construction systems, it combines suspension engineering, natural materials, lightweight construction, and adaptive reuse.
The result is more than a residential structure. It is an architectural ecosystem where engineering and nature work together.
Bridge House ultimately serves as a reminder that architectural constraints do not always have to restrict creativity. In many cases, the most challenging conditions can inspire entirely new approaches to design and construction.
Project: Bridge House
Location: Karjat, Maharashtra, India
Typology: Residential Architecture / Farmhouse
Design Approach: Sustainable Architecture, Suspension Structure, Adaptive Reuse
Key Materials: Thatch, Mud, Steel Pipes, Jute, Mesh, Reclaimed Wood
Structure: 100-foot Suspension Bridge
Bedrooms: 4
Site Feature: 7-metre-deep gorge and spillway stream
.jpg)
.jpg)
-preview.webp)
-preview.webp)
-preview.webp)
-preview.webp)
-preview.webp)