


Toranoko Nursery in Japan Creates a Community Space Beneath a Sculptural Curved Roof
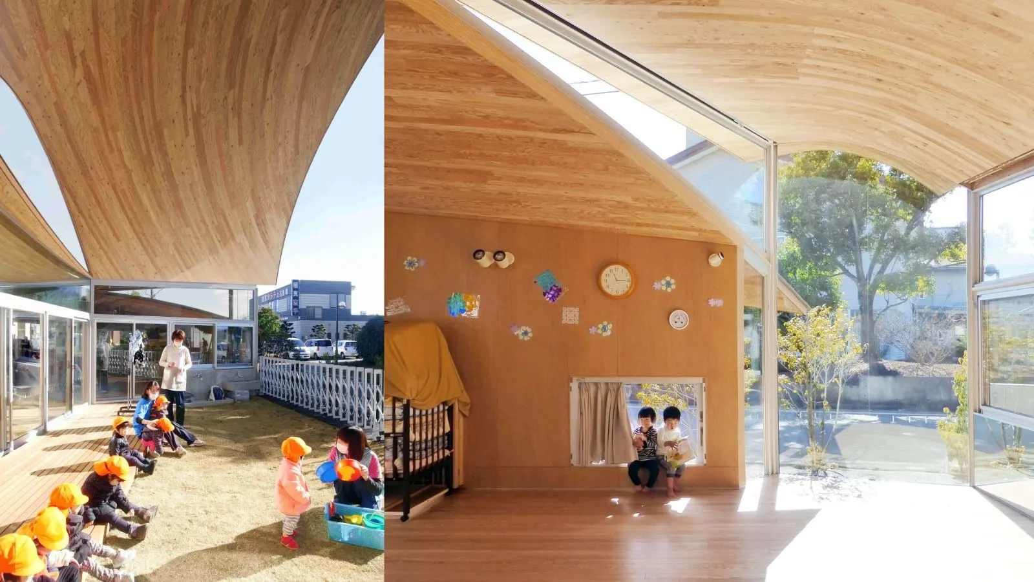
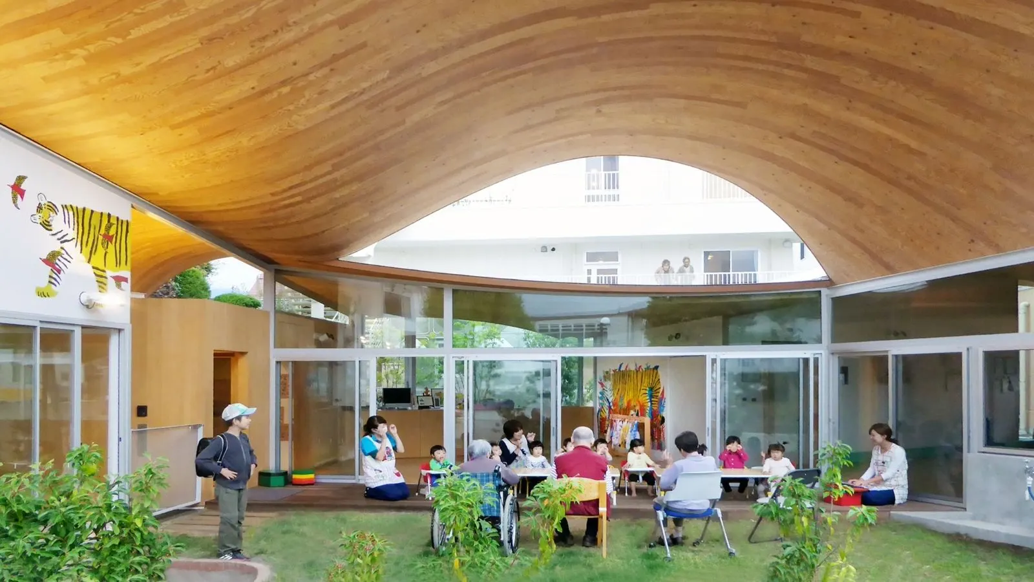
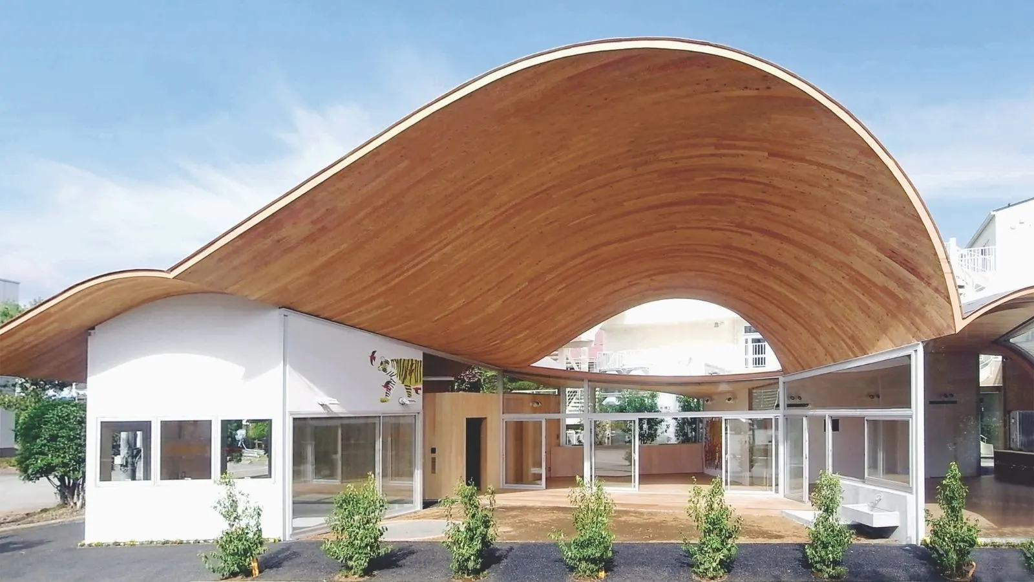
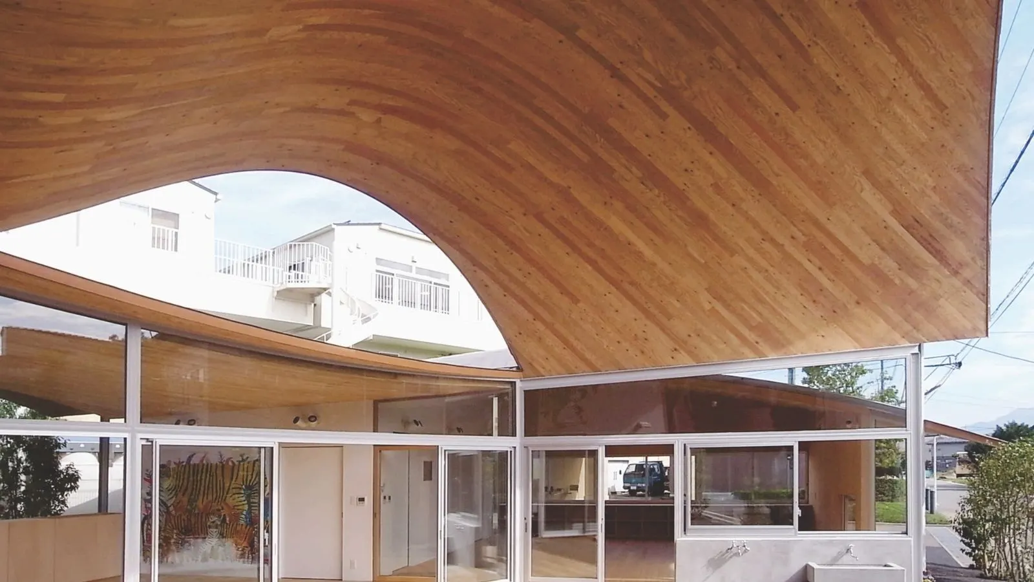
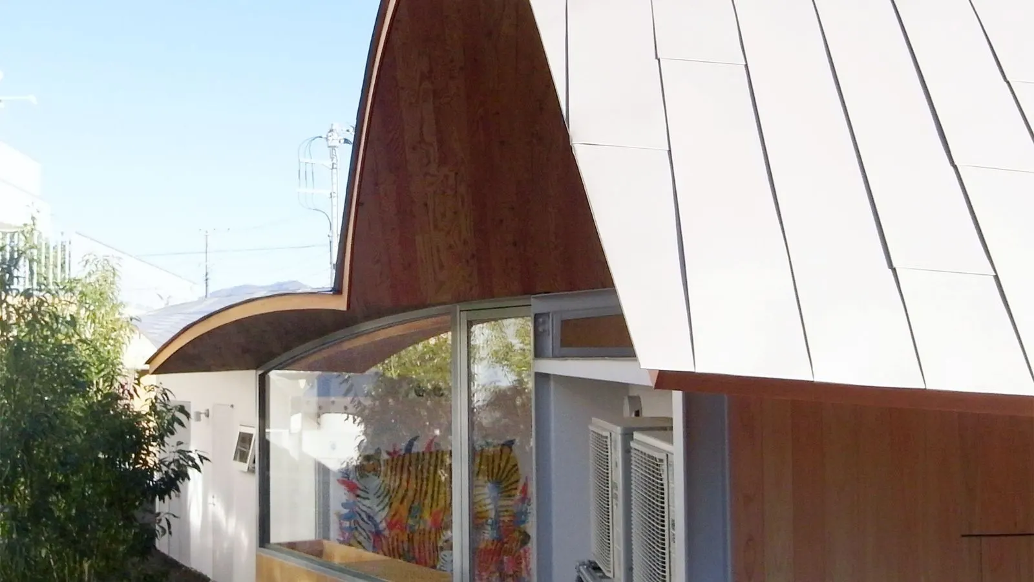
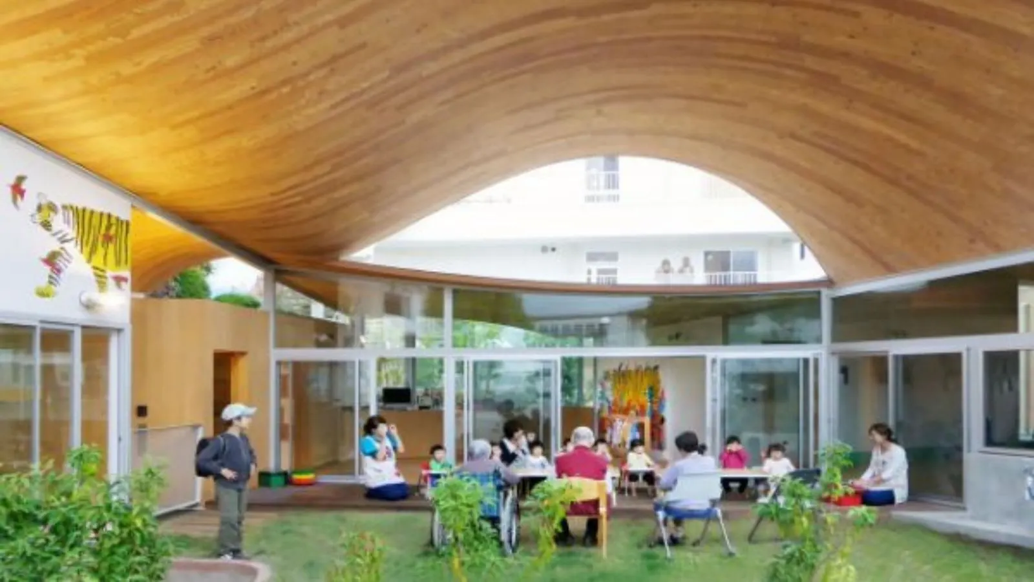
Japan: Located in Yamanashi Prefecture, Toranoko Nursery is a small childcare facility conceived around one defining architectural element — a large, gently curved roof that brings children, elderly residents and the wider community together.
Set within a quiet neighbourhood of small houses and farms with views towards Mt. Fuji, the project responds to an area characterised by an ageing population and a peaceful yet relatively dispersed community.
The client operates three assisted-living facilities for elderly residents around the site. What initially began as an idea for a public space serving patients and local residents evolved into a combined lounge and nursery for the town's children.
Beyond its functional programme, the project was envisioned as a catalyst for bringing new activity into the neighbourhood and creating a place where different generations could meet.
A Big Roof Designed for Everyone
Positioned at the centre of its enclosed site, Toranoko Nursery features a series of roofs set at slightly different angles.
These roofs open towards multiple directions, creating both physical and visual connections with people approaching from different routes.
Their gentle curves establish a sequence of spaces that defines the garden, lounge, lunchroom, nursing room and office without completely separating them.
The result is an environment where individual functions retain their identity while remaining connected as part of a larger communal space.
Children can play, elderly residents can rest, parents can meet and talk, and other members of the neighbourhood can spend time beneath the same expansive roof.
The concept seeks to create a community gathering place with the welcoming character of people assembling beneath a large tree.
Curved Timber Structure Creates a Light Roof
A key architectural challenge was achieving the project's thin and lightweight curved roofs.
The structural system uses 50 × 50 mm laminated veneer lumber (LVL) to form curved structural ribs in 90 different shapes. These ribs are sandwiched between two layers of 9 mm structural plywood.
According to the project description, the resulting roof can span up to 10 metres with a thickness of just 86 mm, without supporting elements interrupting the middle of the span.
A steel portal frame using H-100 × 100 sections establishes boundaries between rooms, with the LVL ribs spanning across the structure.
Wood was selected partly for its ability to be manipulated efficiently into different forms and dimensions. This allows the building to achieve a soft, lightweight curvature while maintaining the warm atmosphere associated with timber construction.
Architecture Connected with the Environment
Sustainability forms an important part of the nursery's architectural strategy.
The building is designed to reduce its reliance on energy by actively introducing natural daylight and ventilation through a structure that remains visually and physically connected to its surroundings.
Curved roof panels are oriented in different directions, allowing daylight to enter the building from multiple sides.
The roofs above the deeper nursing room are divided into two orientations, creating an opening through which sunlight can penetrate further into the interior.
A glazed façade and broad windows provide additional daylight, reducing the need for artificial lighting during suitable daytime conditions.
Roof Design Responds to Seasonal Sunlight
Facing south, the arched roof extending across the central garden in front of the lunchroom helps regulate the amount of sunlight entering the interior.
During winter, its tall and broad column-free span allows sunlight to penetrate deeper into the building and contribute to warming the rooms.
During summer, when the sun sits higher in the sky, the roof's depth acts as a large canopy, providing shade over the nursery.
The shaded garden also creates a transitional zone where incoming air can cool before reaching the interior.
Natural Ventilation Across the Nursery
Ventilation is supported by large sliding doors occupying more than half of the main façade and lounge area.
Combined with a sequence of windows and larger openings on the opposite sides of the lunchroom and nursing room, these elements enable natural cross-ventilation through the building.
This combination of timber construction, daylight, shading and natural airflow helps create an open and comfortable environment closely connected to the surrounding landscape.
A Community Space Across Generations
Toranoko Nursery demonstrates how a relatively small building can serve a broader social purpose.
Rather than functioning solely as a childcare facility, its interconnected spaces encourage interaction between children, parents, elderly residents and other members of the community.
Its defining curved roof becomes both a structural solution and a symbol of the project's central idea: creating a welcoming place where the local community can naturally gather.
Project Highlights
- Project: Toranoko Nursery
- Location: Yamanashi Prefecture, Japan
- Building Type: Nursery and community space
- Key Architectural Element: Curved timber roof
- Roof Structure: Laminated veneer lumber (LVL)
- LVL Rib Profiles: 90 different shapes
- Maximum Roof Span: 10 metres
- Roof Thickness: 86 mm
- Structural Plywood: Two layers of 9 mm
- Key Spaces: Garden, lounge, lunchroom, nursing room and office
- Sustainability Features: Natural daylight, cross-ventilation and seasonal solar shading
- Community Focus: Children, parents, elderly residents and local community
Note: The supplied Project Fact File lists Lithuania, Vilnius, along with housing/villa programme details, while the main project description identifies Toranoko Nursery as being in Yamanashi Prefecture, Japan. These details appear to belong to a different project, so I have not incorporated the conflicting fact-file information into the article.
.jpg)
-preview.webp)
-preview.webp)
-preview.webp)
-preview.webp)